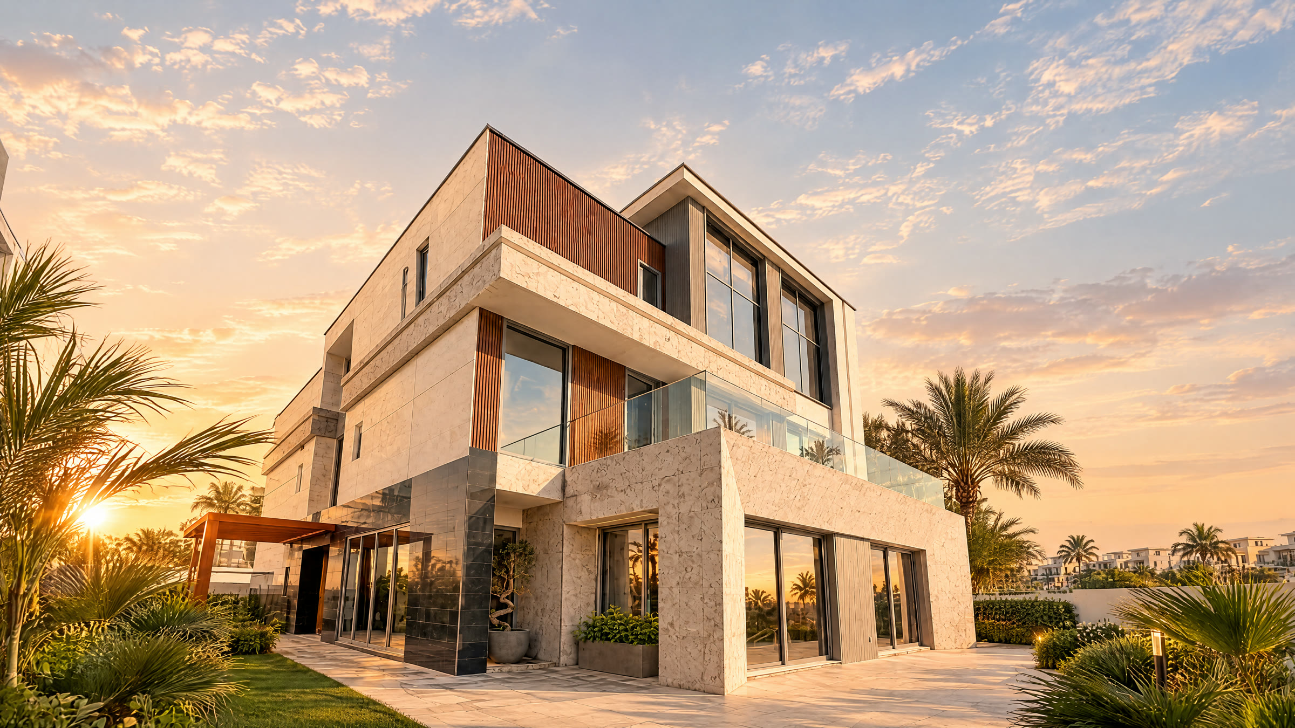
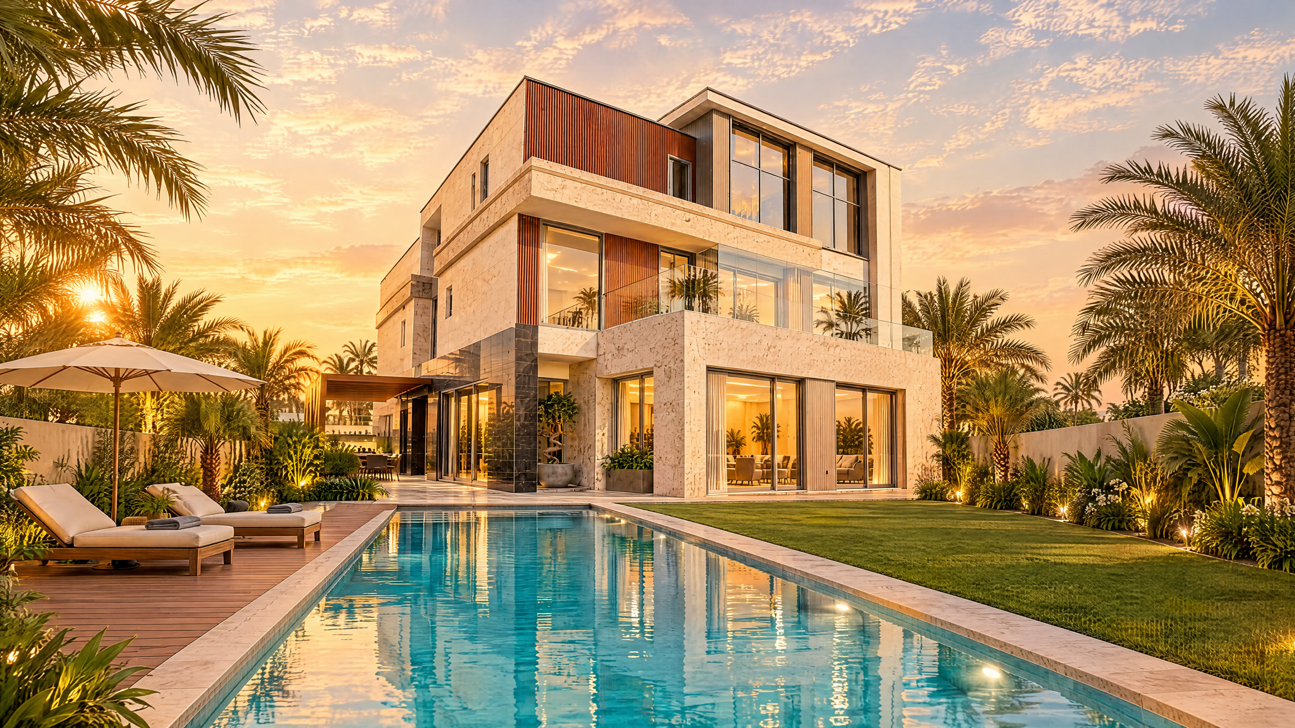
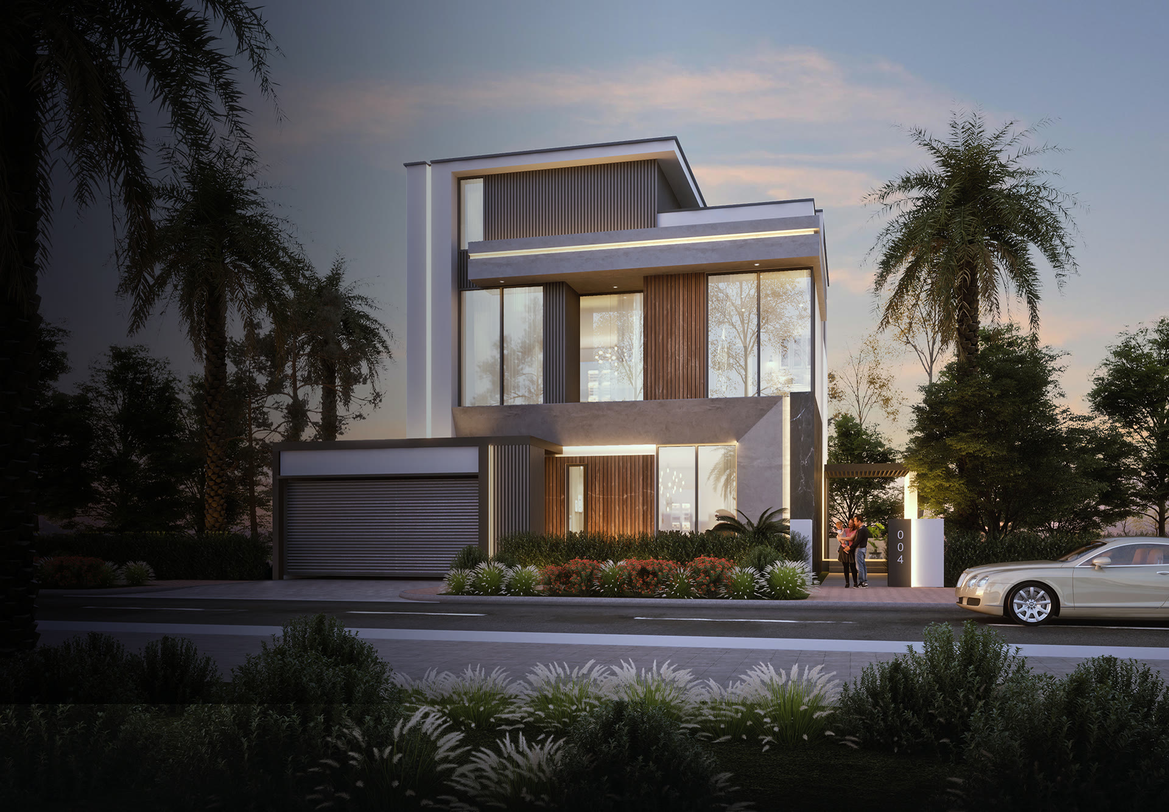
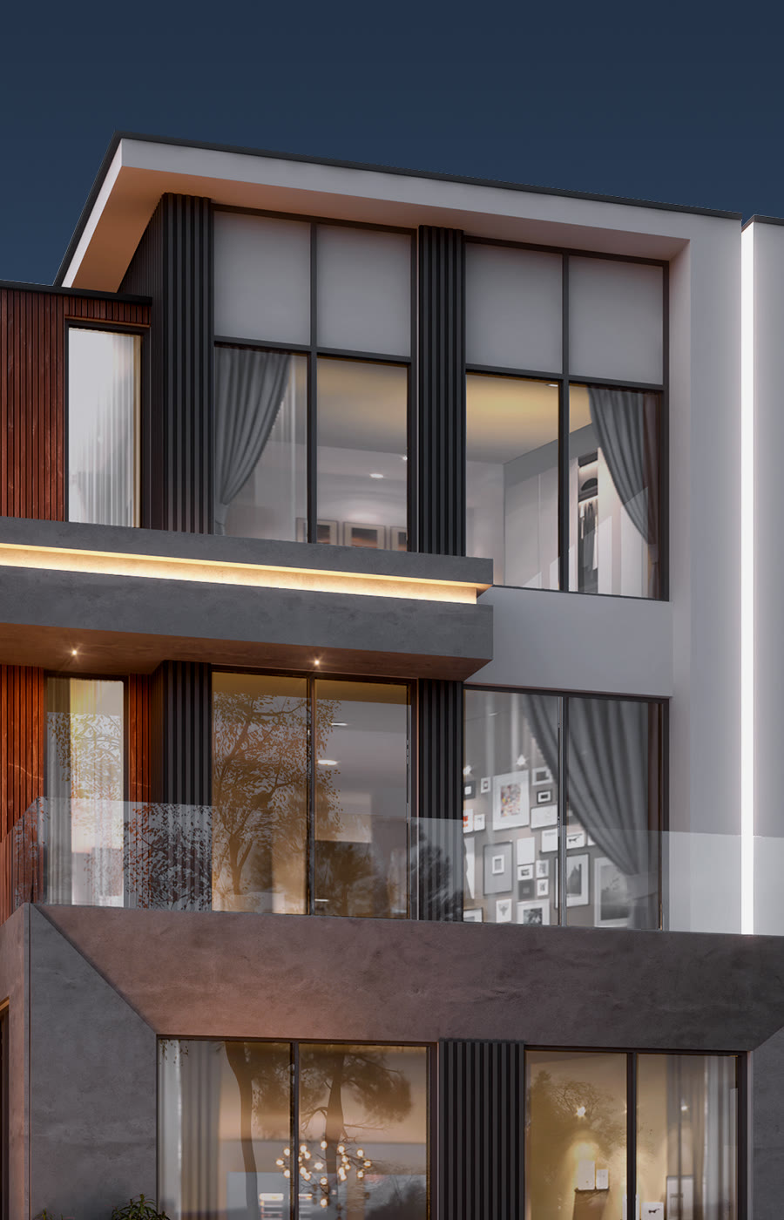
Paradise Hills by Gulf Land is a gated community of 170 villas and townhouses in Golf City, Dubailand. Spread across approximately two million square feet, it offers three to six-bedroom homes in four collections, Calm, Harmony, Heaven and Eternity, and every home comes with its own private pool and garden.
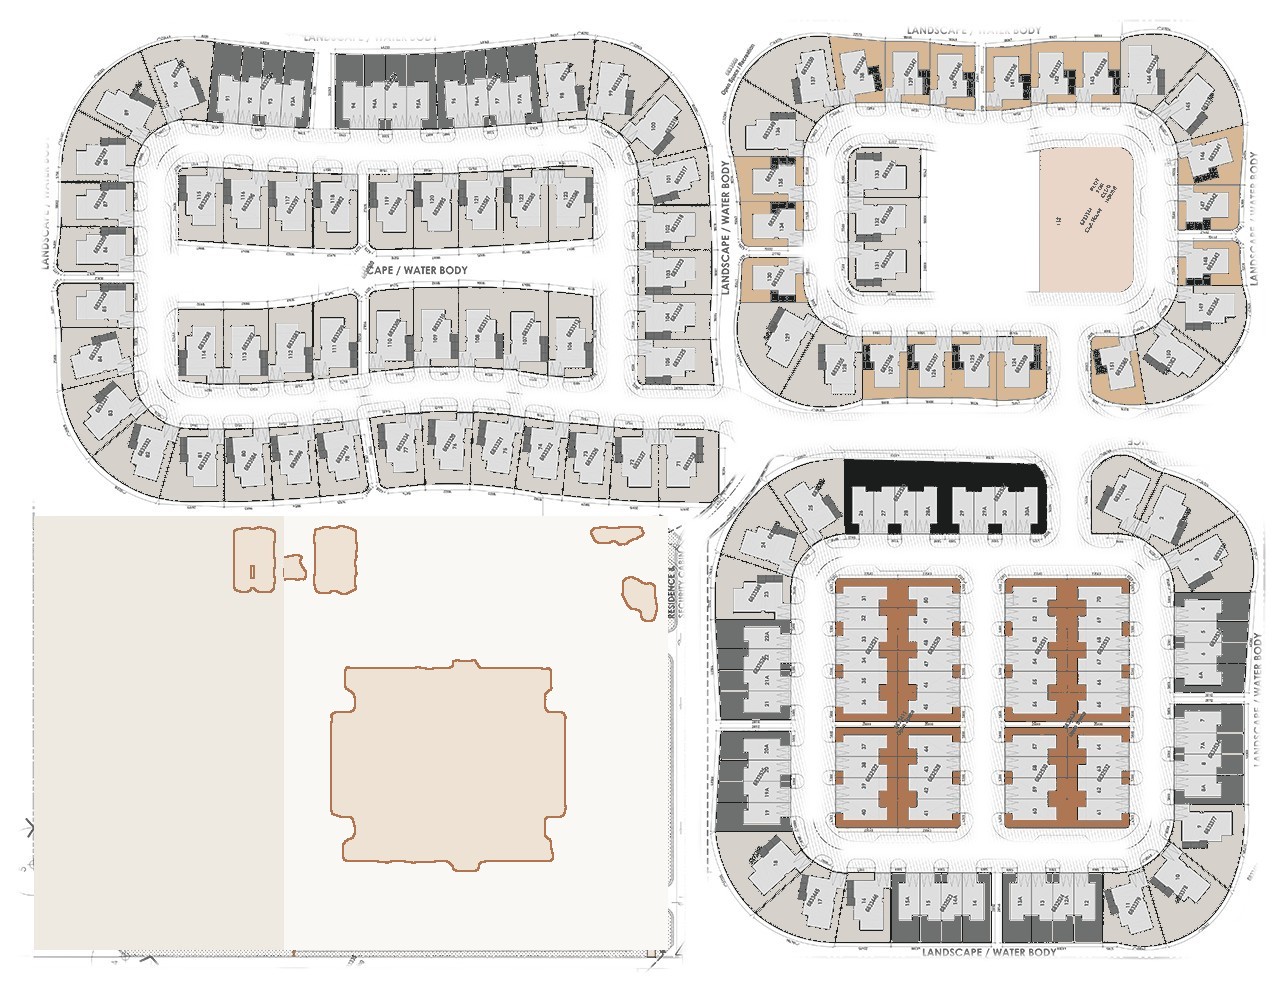
The homes are arranged in four clusters around landscaped parks, lakes and streams. The largest villas add a third-floor pent-suite that opens onto a private rooftop terrace, and the clubhouse, spa, community centre and event hall are all inside the community's gates.
Every villa and townhouse at Paradise Hills has a private swimming pool and garden. Homes are finished with double-glazed windows and include a separate laundry and utility room.
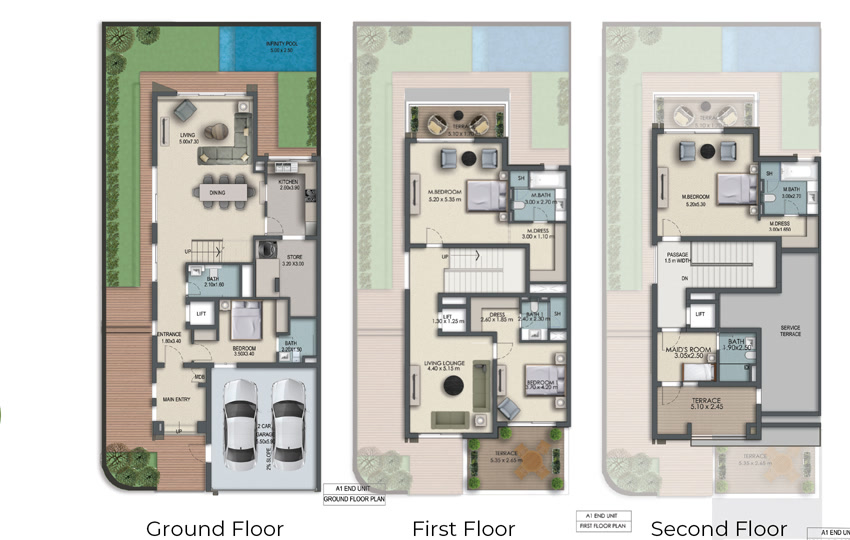
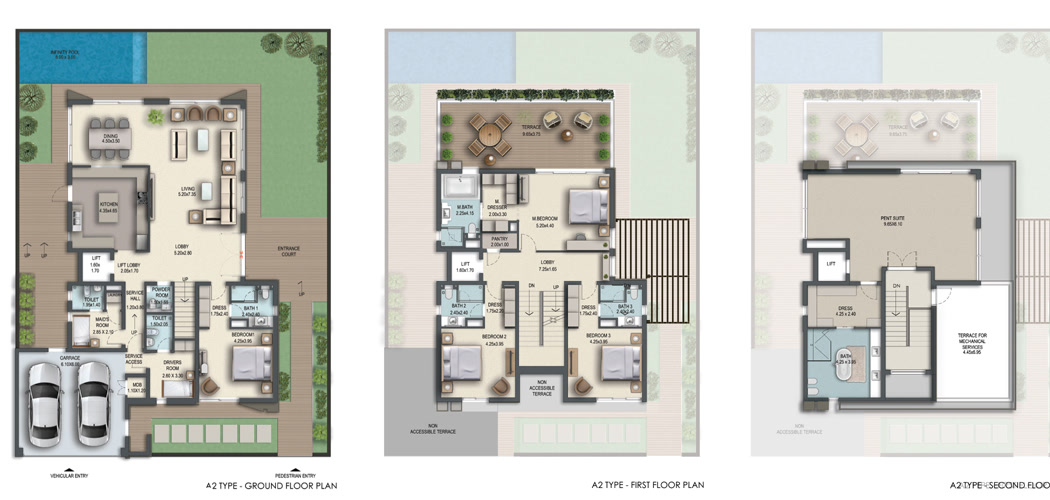
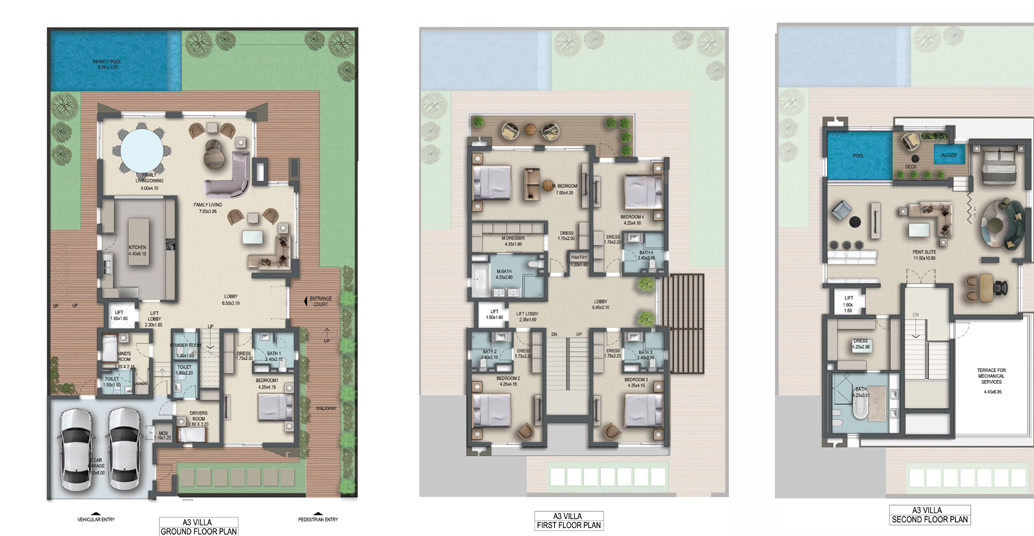
The five-bedroom Heaven and six-bedroom Eternity villas extend to a third floor, where a pent-suite opens onto a private rooftop terrace. A lift connects all three floors, and the four-bedroom Harmony townhouses have a lift as well.
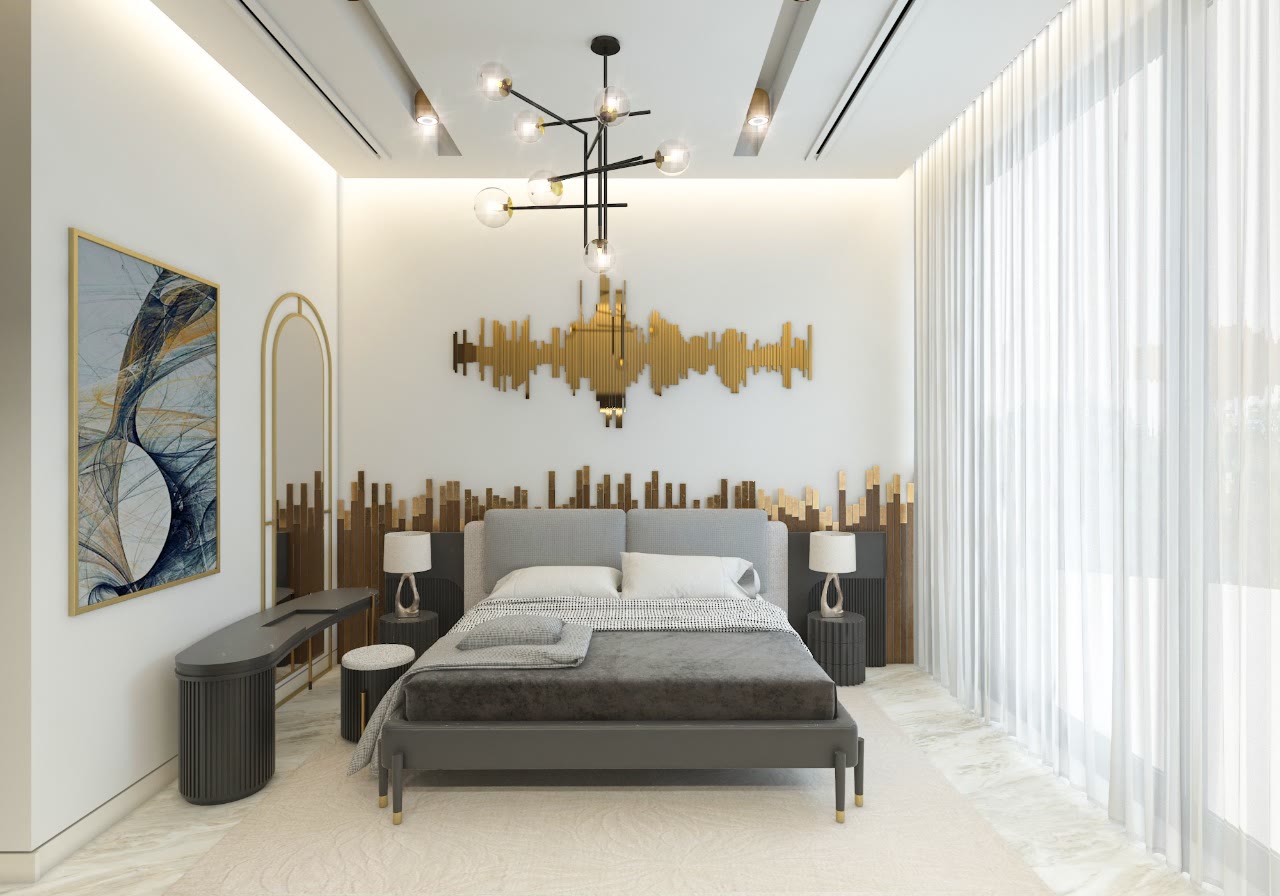
Bedrooms are generously sized, and each has an en-suite bathroom and a walk-in closet. Interiors are finished with marble tops and premium floor tiles.
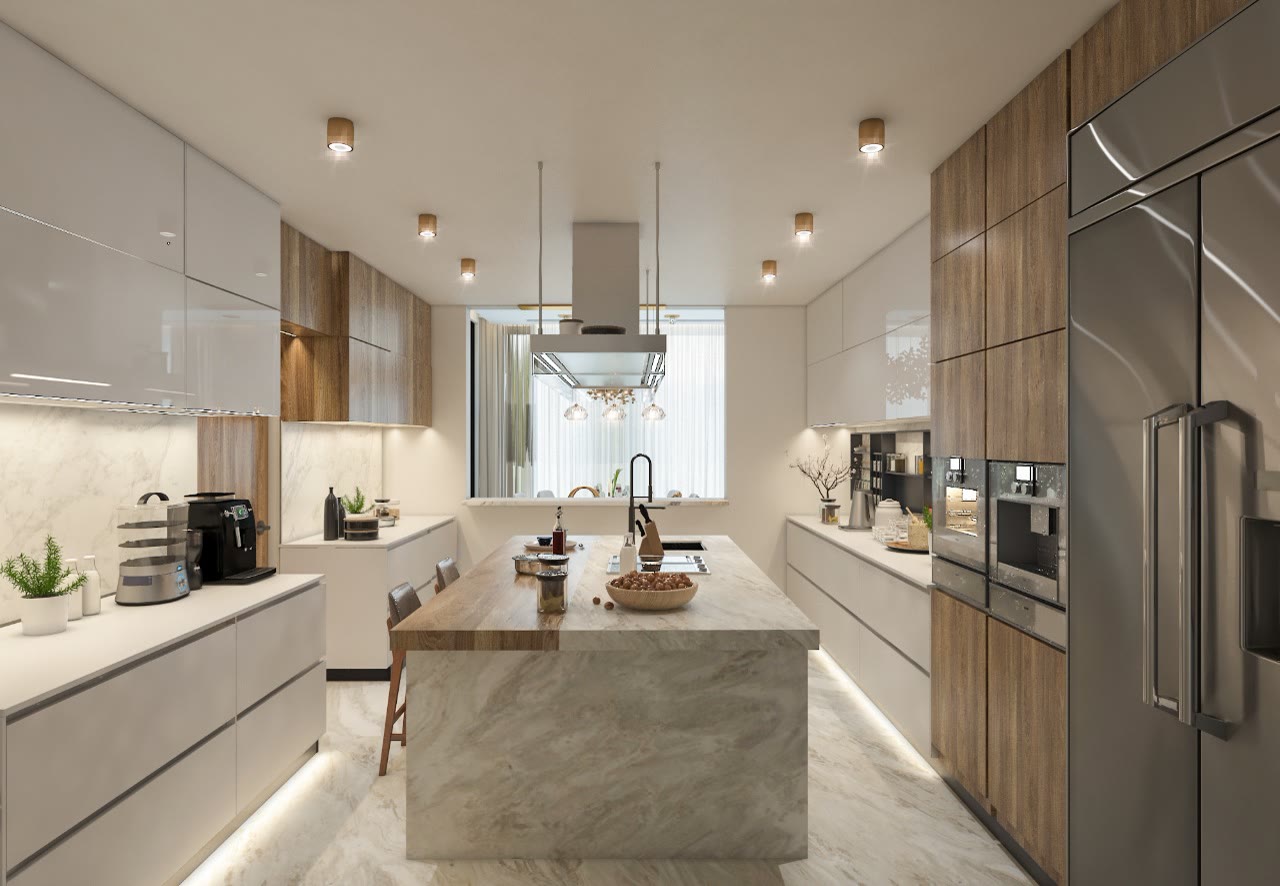
Kitchens are fitted with German-branded appliances, and bathrooms use German sanitaryware throughout. Every home also has a maid's room with its own bathroom.
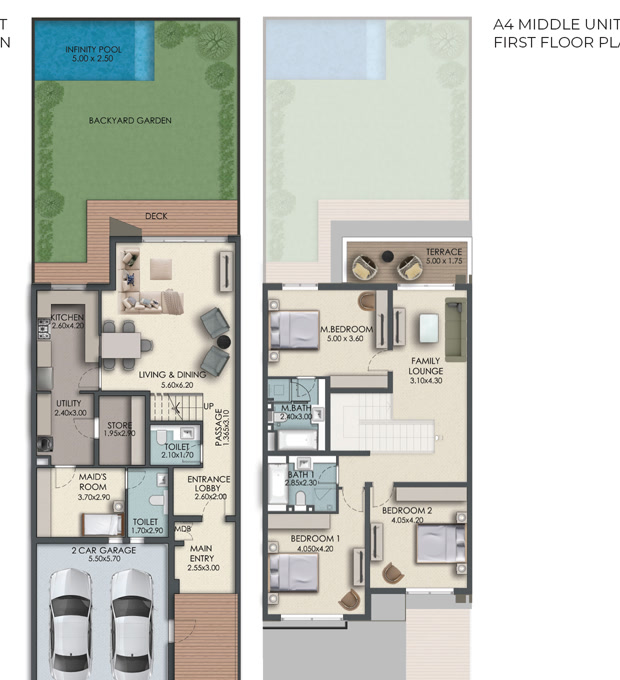
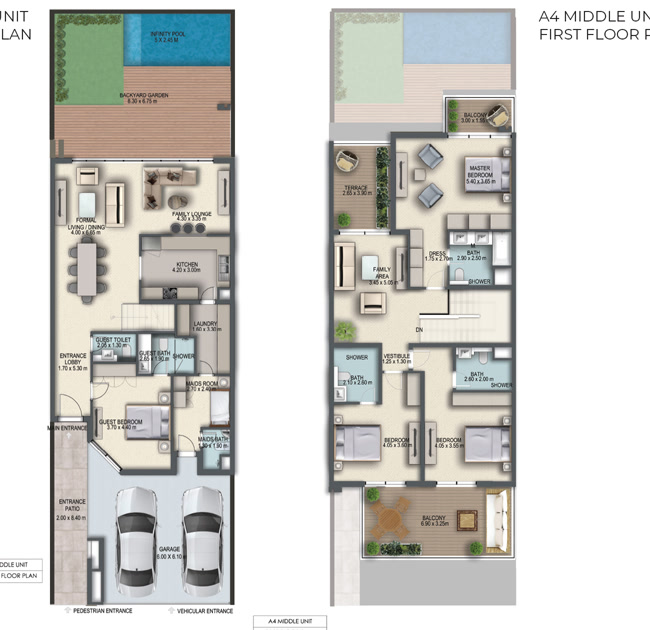
Paradise Hills offers four collections. Calm townhouses have three or four bedrooms over two floors, and Harmony townhouses have four bedrooms over three floors. Heaven and Eternity are five and six-bedroom villas over three floors, each with a pent-suite and rooftop terrace. Select a layout to view its built-up area, plot size and key features.
The community is planned around four residential clusters set beside landscaped parks and water features, with the clubhouse and community centre inside the gates. Select a location to find it on the plan.
Main entrance gate
Clubhouse
Community centre
Security and caretaker
Landscape and water bodies
Calm, 3-bedroom townhouses
Calm, 4-bedroom townhouses
Harmony, 4-bedroom townhouses
Heaven, 5-bedroom villas
Eternity, 6-bedroom villas
Gallery
Paradise Hills gallery
01 / 03
Film
Paradise Hills site film
Amenities
Amenities at Paradise Hills
Residents have a full range of facilities inside the gates, from a clubhouse and spa to landscaped parks, jogging tracks and play areas for children.
Community centre
Shops and services for everyday needs, inside the community.
Clubhouse
A residents' clubhouse at the heart of the northern cluster.
Spa
A residents' spa within the community.
Event hall
A multi-use hall for weddings, celebrations and conferences.
Children's play areas
Dedicated play areas for children.
Jogging tracks
Running routes that loop through the landscaped parks.
Parks and water features
Landscaped parks with lakes and streams.
Pet friendly
A pet-friendly community.
24-hour security
Gated access with security around the clock.
Location
Location: Golf City, Dubailand
Paradise Hills is located in Golf City, part of Dubailand, with direct access to Sheikh Mohammed Bin Zayed Road (E311). Al Maktoum International Airport and Palm Jumeirah are around 20 minutes away by car, and Downtown Dubai is around 25 minutes.
E311Sheikh Mohammed Bin Zayed Road
D54Sheikh Zayed Bin Hamdan Al Nahyan Street
DXBAl Maktoum International Airport, 20 minutes
Construction progress
Construction progress
0%complete
Completion · Q4 2027
85%
Construction at Paradise Hills is 85% complete. The villa structures are finished, and work is now focused on finishes, pools, paving and landscaping, with completion of the project planned for Q4 2027.
Overall progress
85%
Completion
Q4 2027
Homes
170
Get in touch
Register your interest in Paradise Hills
Share a few details about the home you are looking for, and a Gulf Land property adviser will contact you about resale opportunities at Paradise Hills.
Resale availability
A call with an adviser
FAQs
Frequently asked questions about Paradise Hills
Where is Paradise Hills located?
Paradise Hills is located in Golf City, Dubailand, with quick access to Sheikh Mohammed Bin Zayed Road. Al Maktoum International Airport and Palm Jumeirah are about 20 minutes away, and Downtown Dubai is about 25 minutes.
How many homes are there at Paradise Hills?
There are 170 townhouses and villas across a community of about two million square feet: 8 three-bedroom, 76 four-bedroom, 17 five-bedroom and 69 six-bedroom homes.
What are Calm, Harmony, Heaven and Eternity?
They are the four collections at Paradise Hills. Calm are three and four-bedroom townhouses on two floors, and Harmony are four-bedroom townhouses on three floors with a lift. Heaven and Eternity are five and six-bedroom villas with a pent-suite and rooftop terrace.
Does every home have a private pool?
Yes. Every townhouse and villa at Paradise Hills has its own private pool and garden.
How big are the homes?
Built-up areas range from about 3,663 sq ft for a Calm townhouse to 7,363 sq ft for an Eternity villa, on plots of roughly 2,300 to 9,300 sq ft.
When will Paradise Hills be completed?
Completion of Paradise Hills is planned for Q4 2027. Construction is 85% complete, with the villa structures finished and work under way on finishes, pools, paving and landscaping.
Can I still buy a home at Paradise Hills?
All 170 homes have been sold. Owners can choose to resell, so register your interest and a Gulf Land adviser will let you know about any resale homes on offer.
What amenities does Paradise Hills offer?
The community has a clubhouse, a community centre with shops and services, a multi-use event hall, a spa, children's play areas, jogging tracks, landscaped parks with water features and 24-hour gated security. It is also pet friendly.
What is included in each home?
Each home includes German-branded kitchen appliances and sanitaryware, double-glazed windows, en-suite bedrooms with walk-in closets, a laundry and utility room, and a maid's room with its own bathroom.
Who is the developer of Paradise Hills?
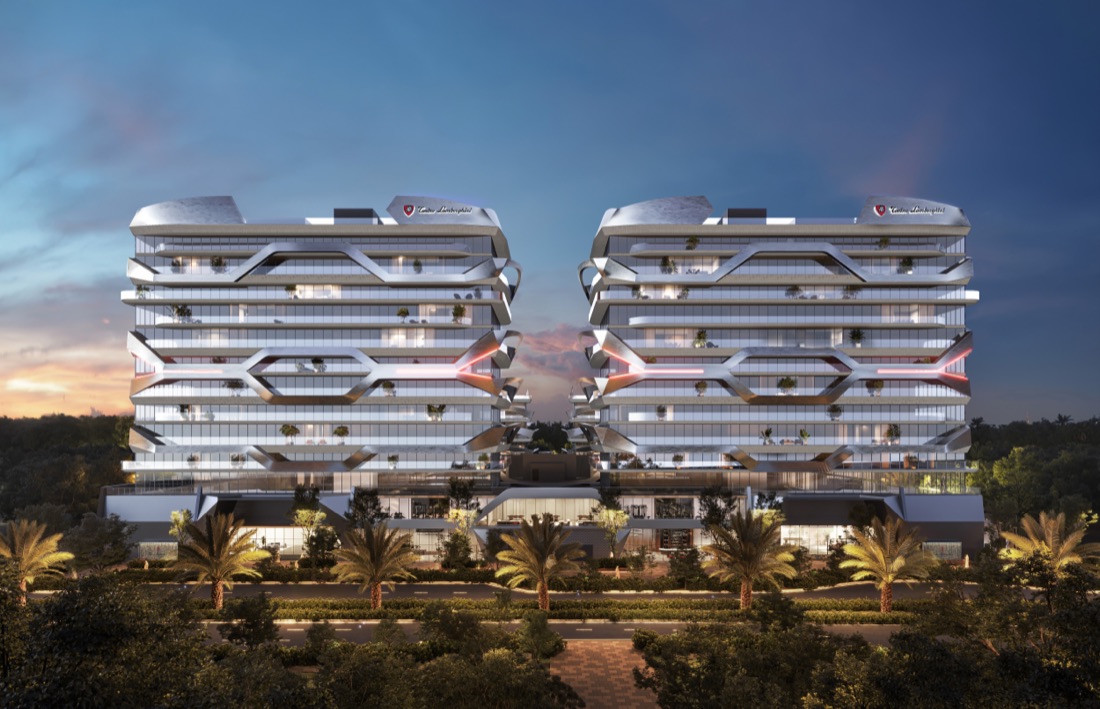
Paradise Hills is developed by Gulf Land Property Developers, a Dubai developer founded in 2020. Its other projects include Tonino Lamborghini Residences in Meydan and Serenity Lakes in Jumeirah Village Circle.
Does a home at Paradise Hills qualify for the Golden Visa?
Property worth AED 2 million or more allows the owner to apply for the UAE's 10-year Golden Visa, and the sole owner of any registered property can apply for the two-year investor visa. The Dubai Land Department decides each application. Read our investor visa guide.