01Private pools
01 / 04
A pool for every home
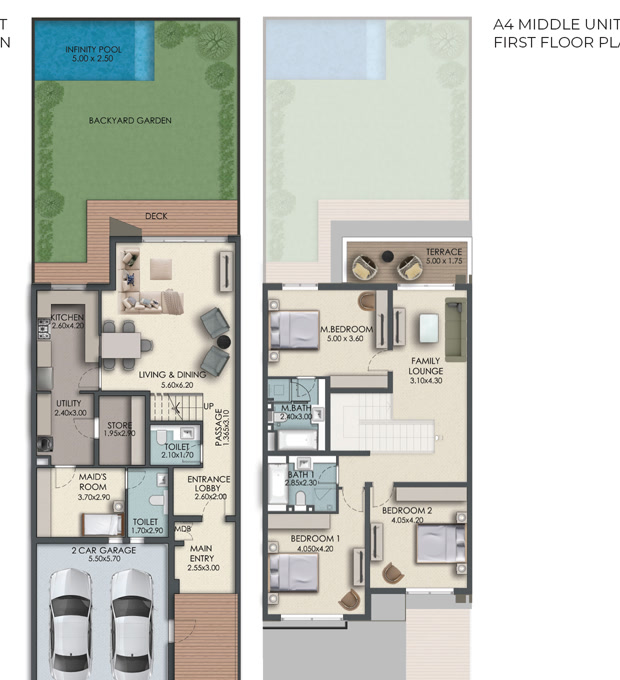
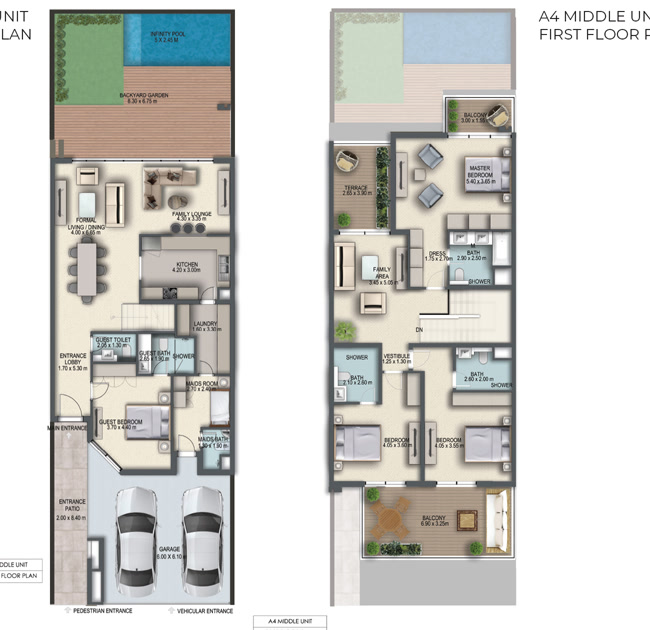
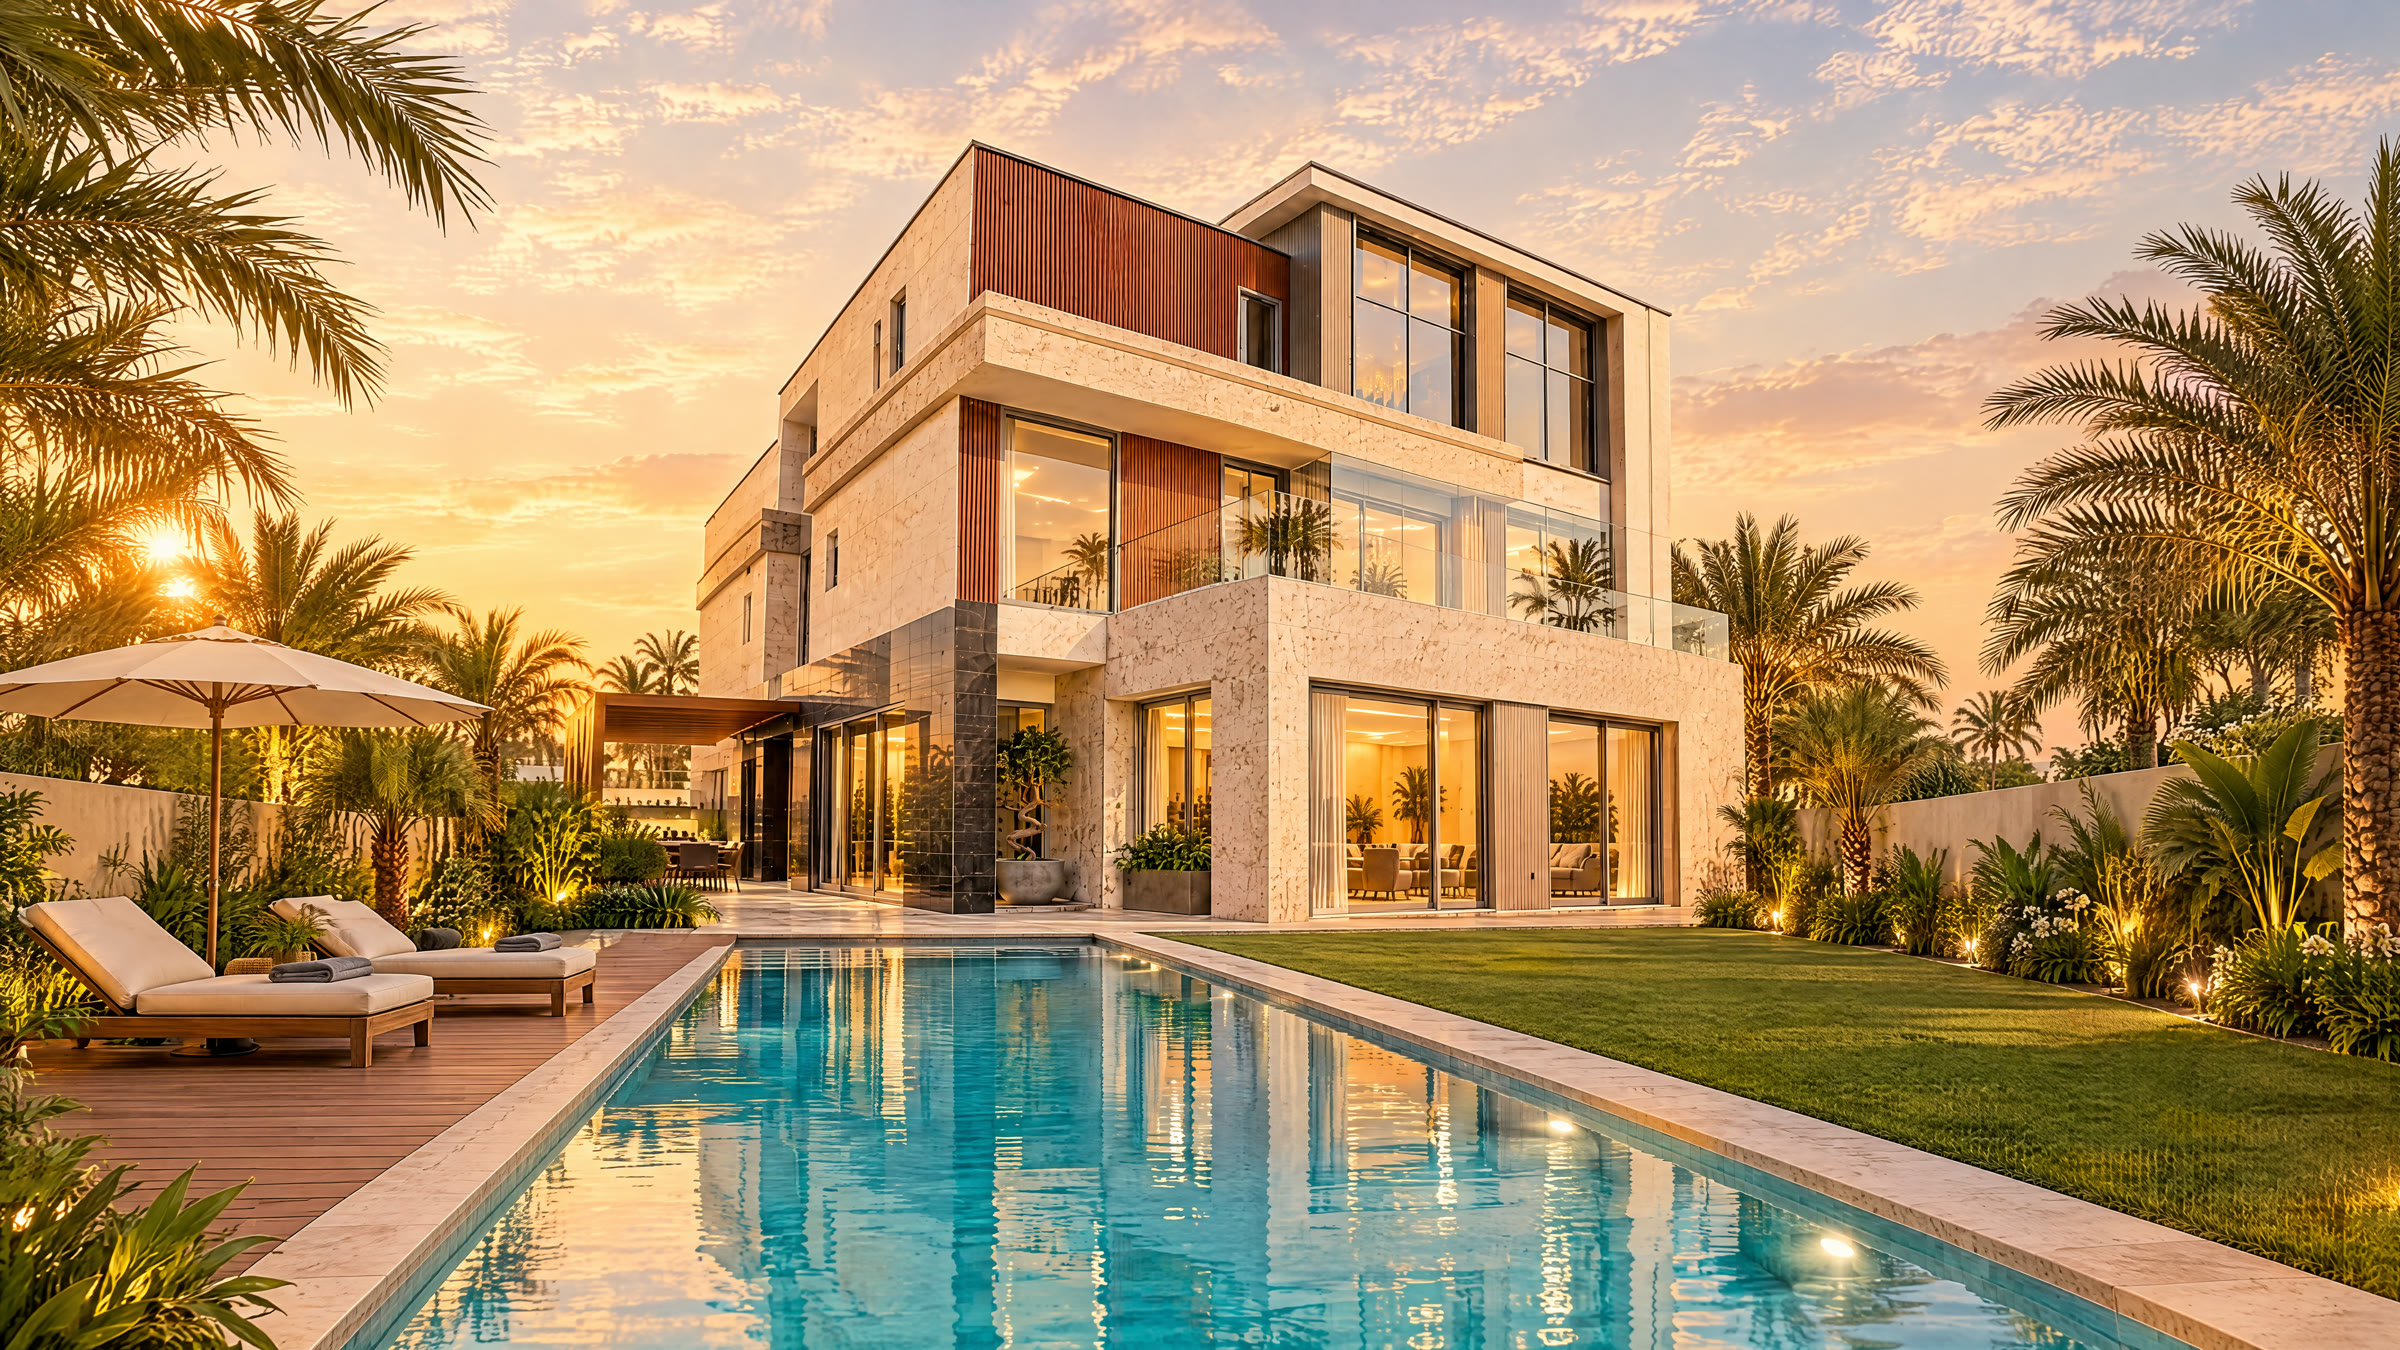
Every townhouse and villa has its own private pool and garden, with double-glazed windows and a laundry and utility room.
See the homes
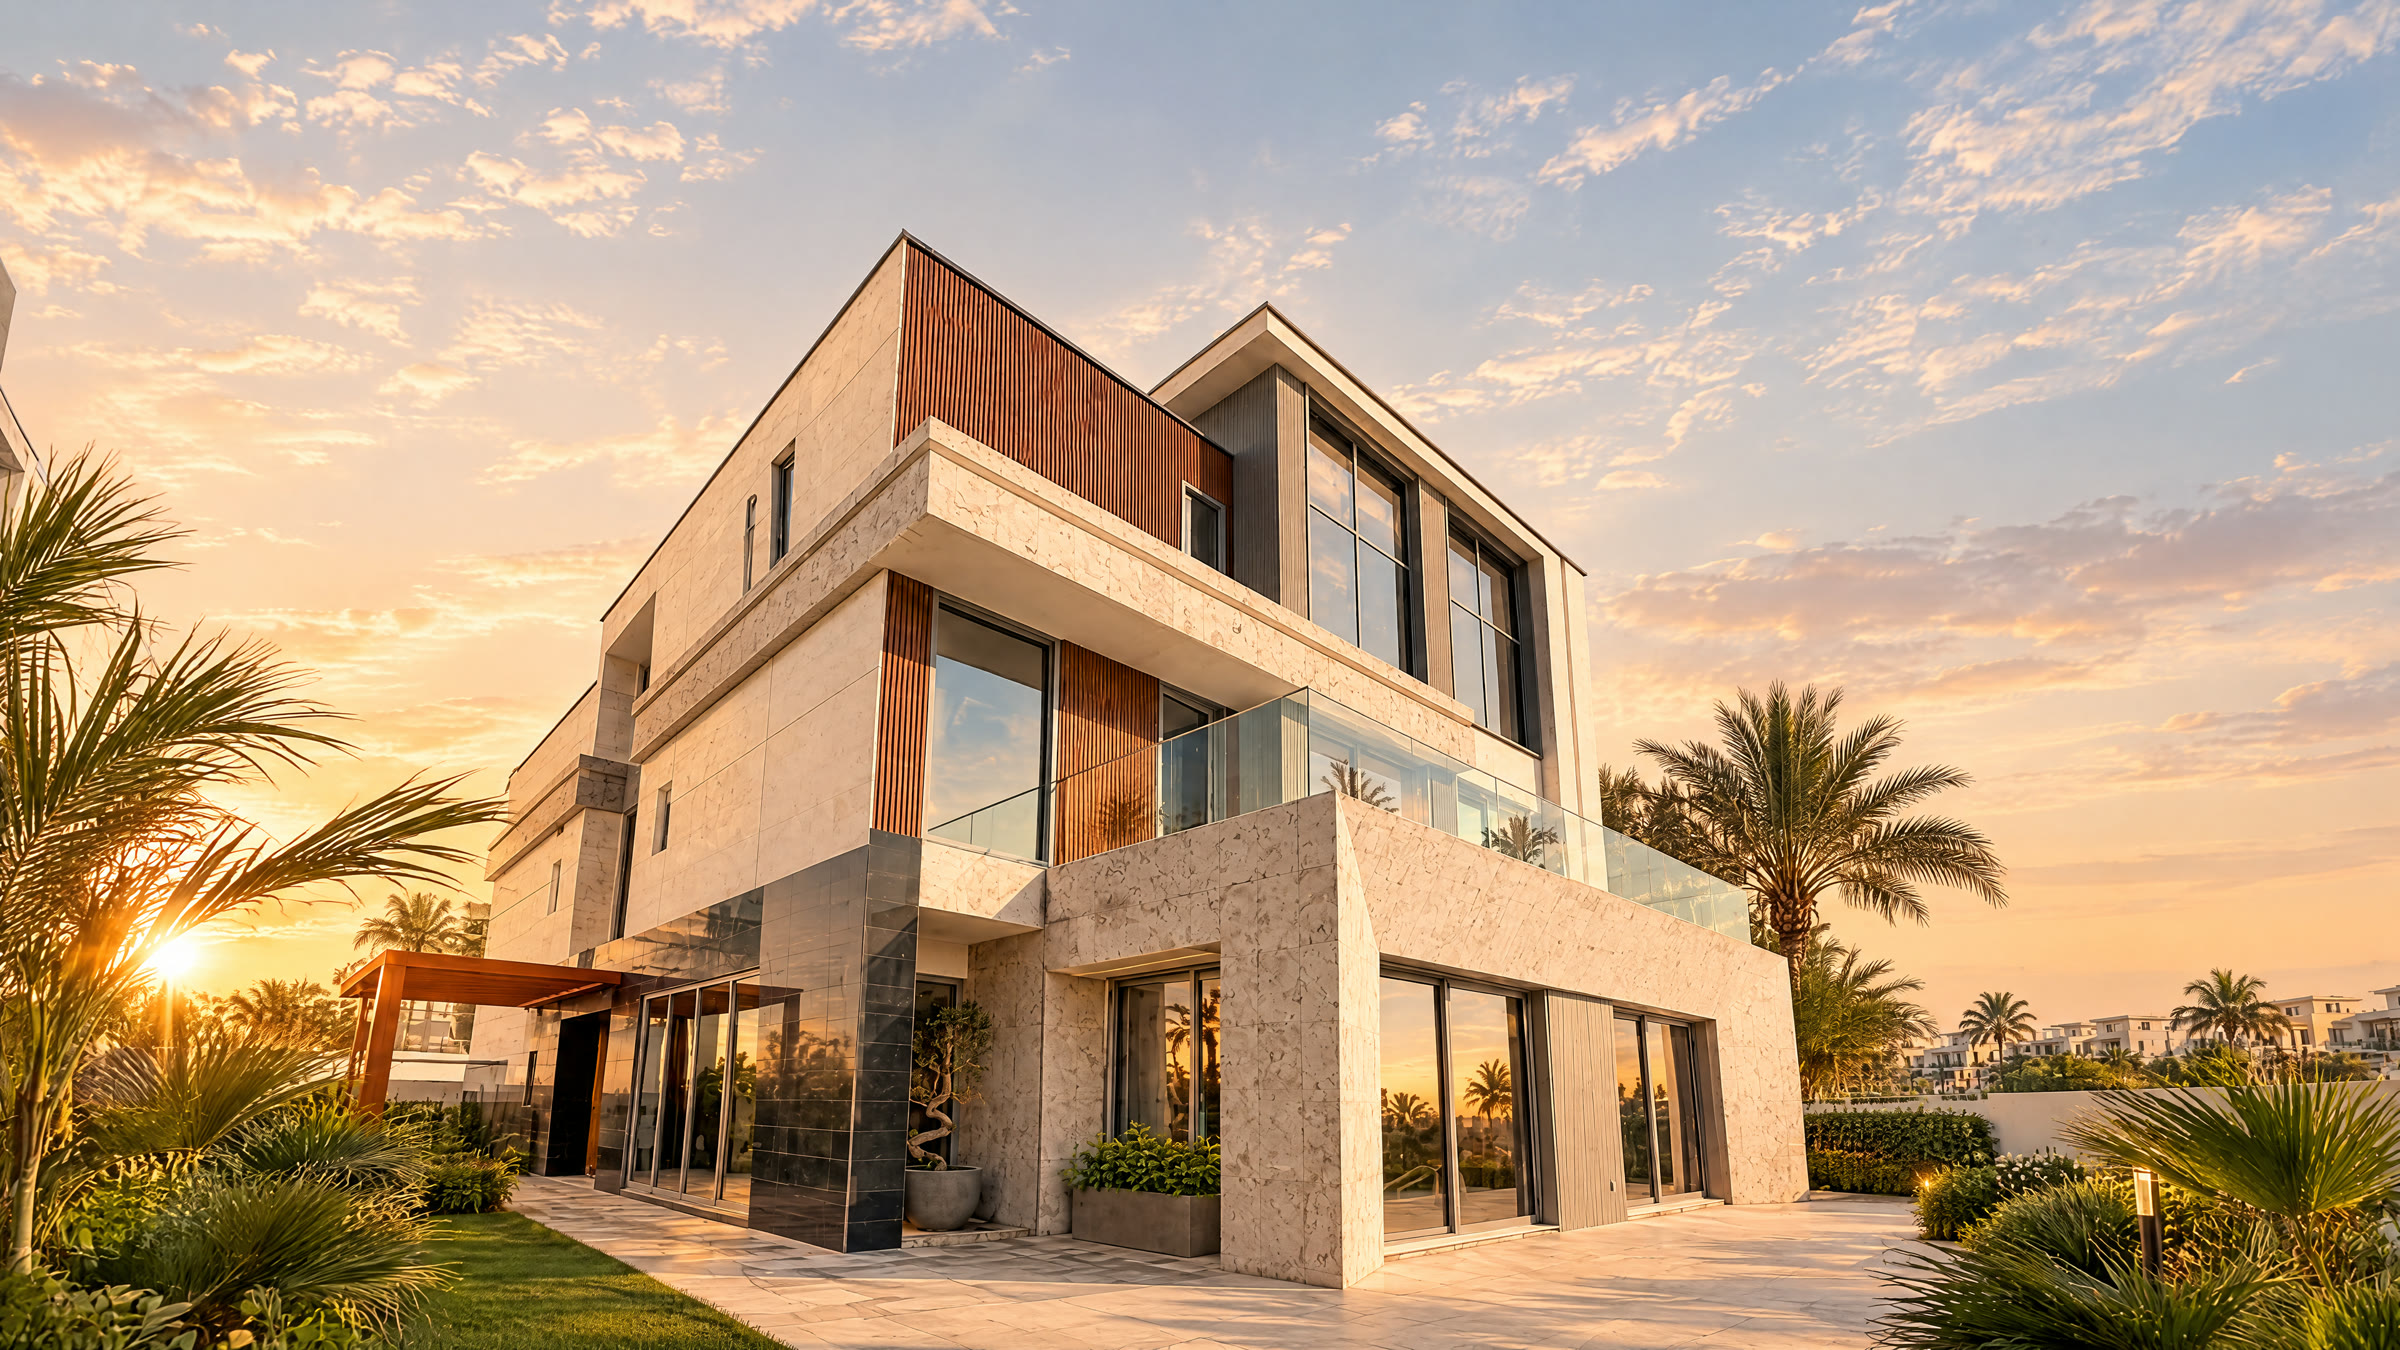
Villas and townhouses, each with a private pool.
Paradise Hills is a gated community of 170 townhouses and villas on two million square feet of Golf City. Every home has its own pool, and the largest villas add a pent-suite with a private rooftop terrace. Around them are landscaped parks with water features, a clubhouse, a community centre with shops and a multi-use event hall. Every home has been sold; our advisers can help with resale enquiries.
Ask about resaleEvery townhouse and villa has its own private pool and garden, with double-glazed windows and a laundry and utility room.
See the homes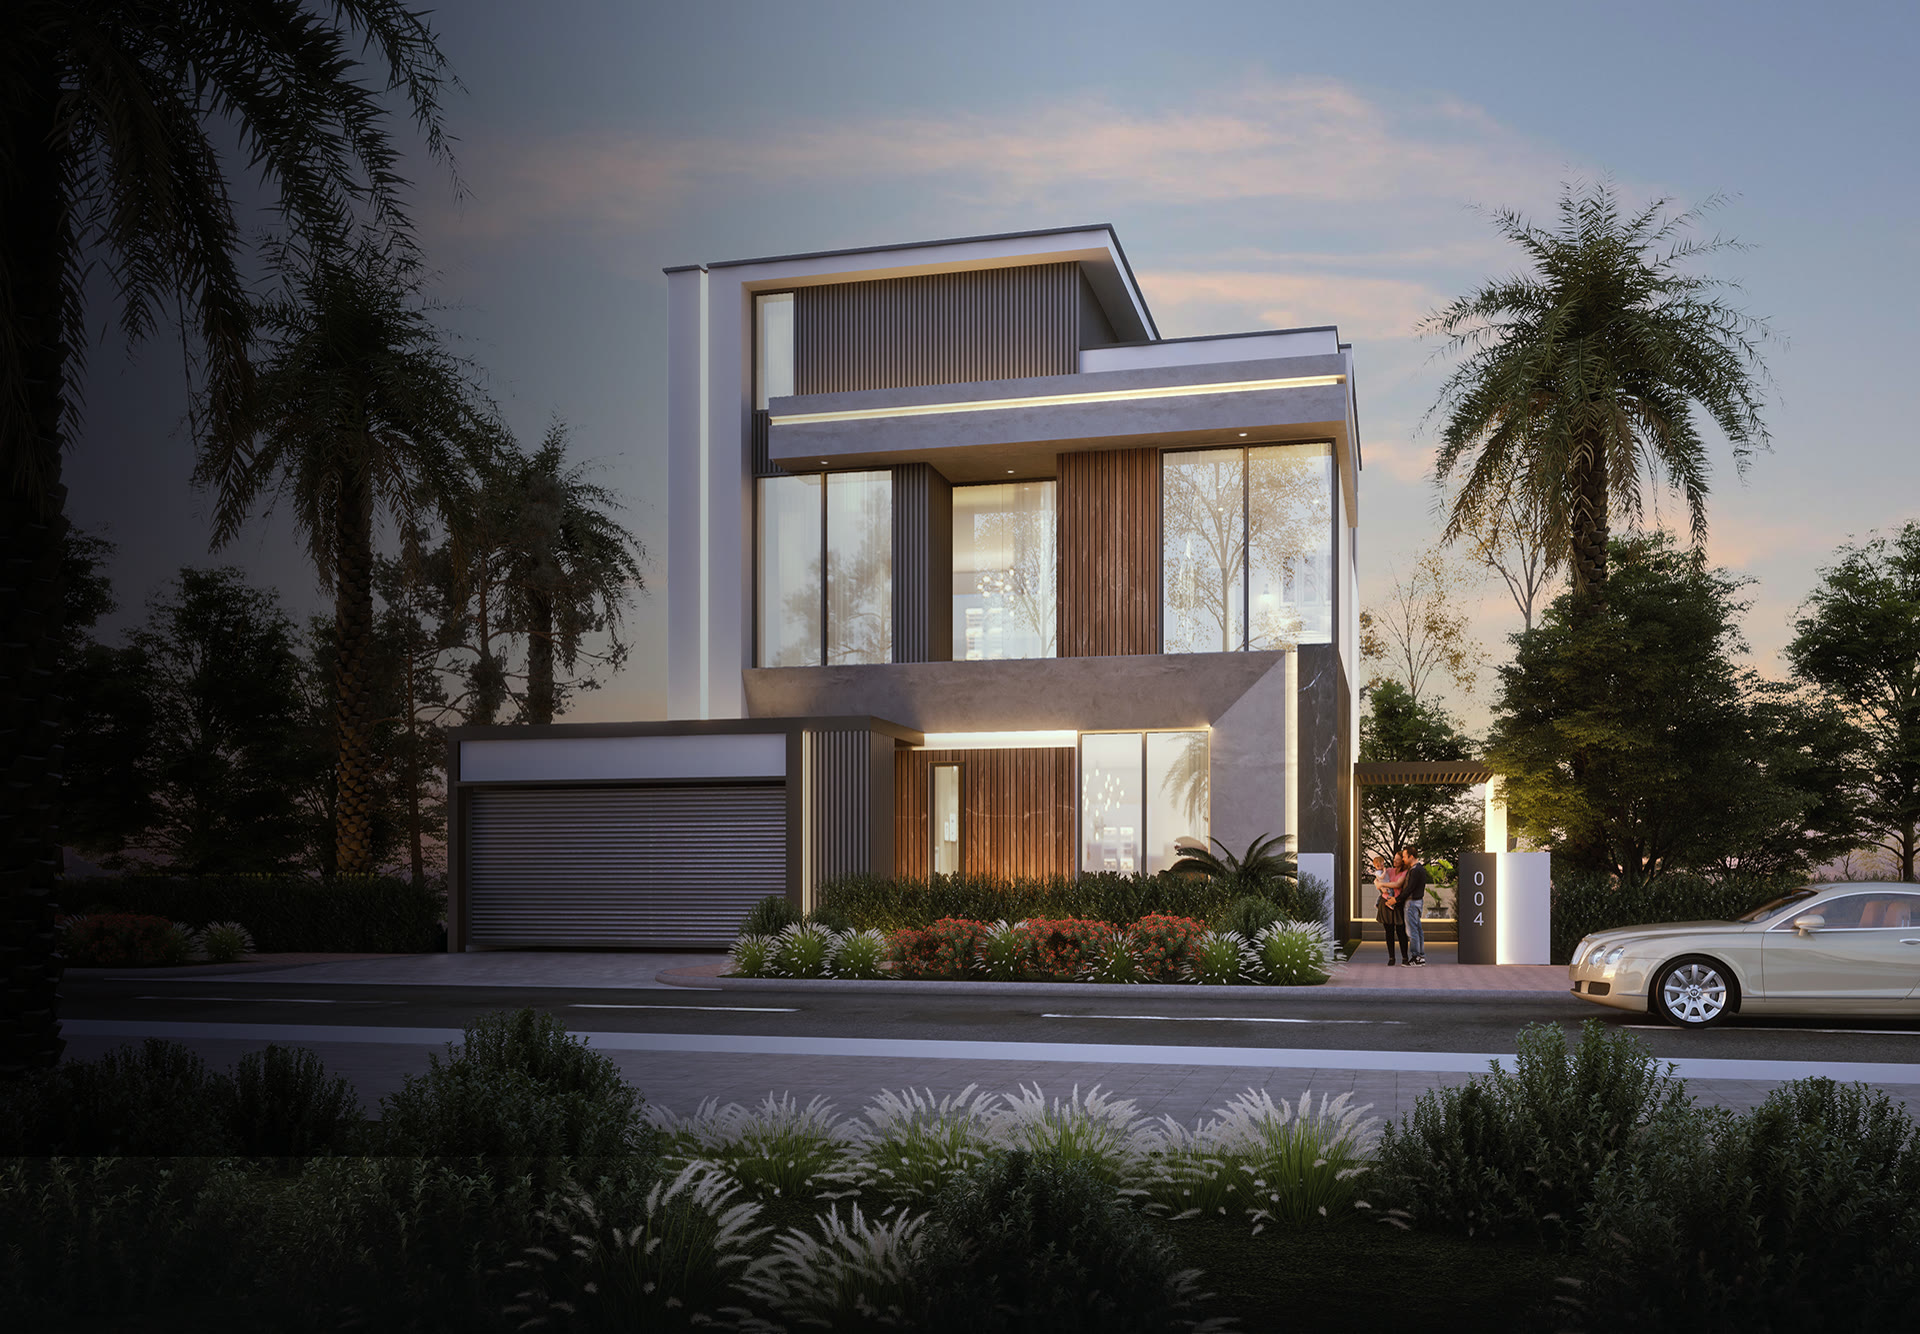
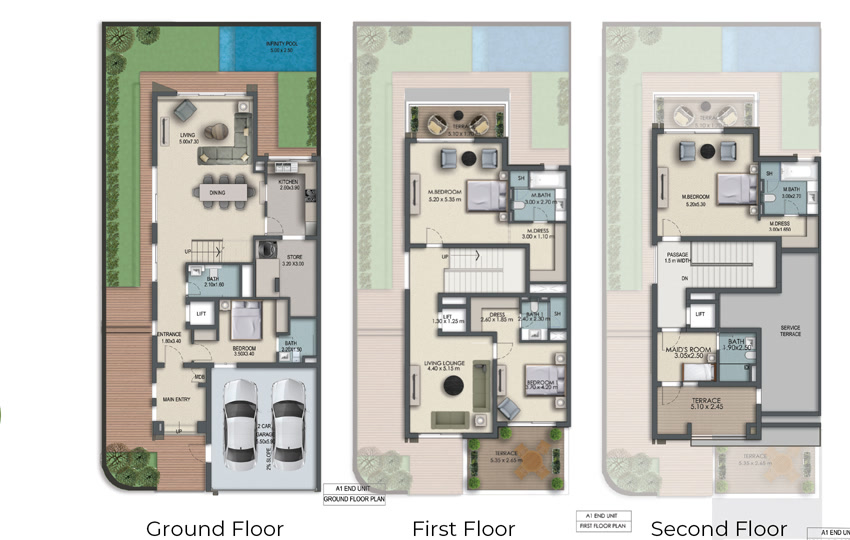
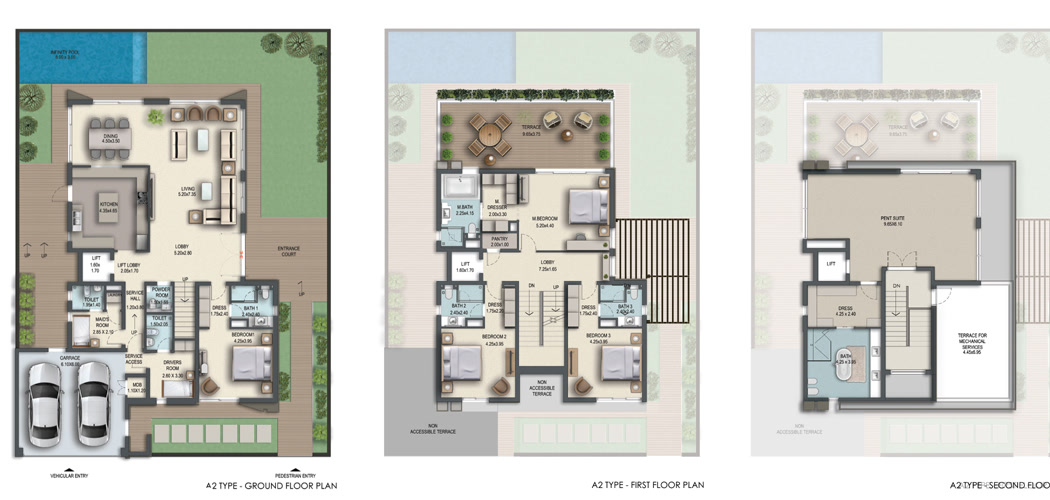
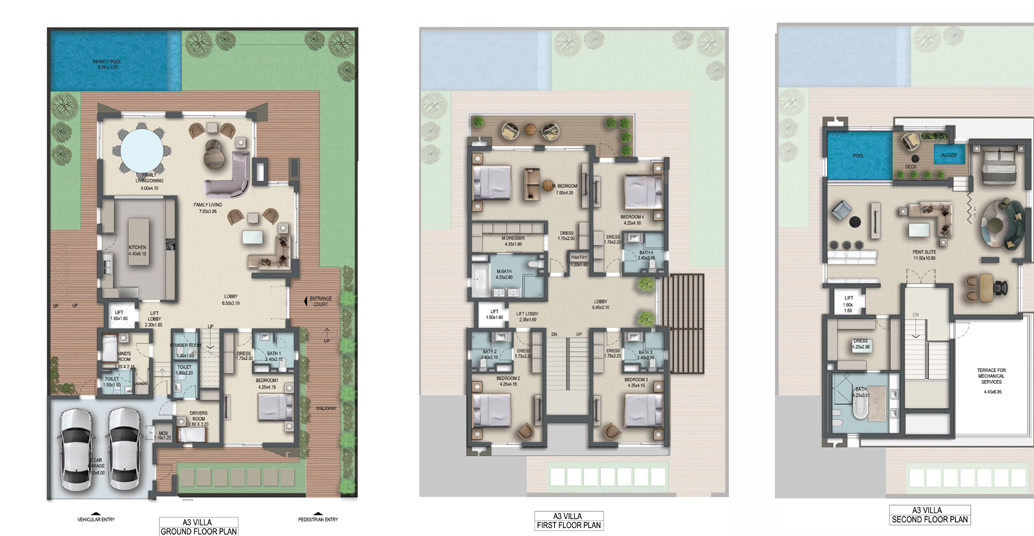
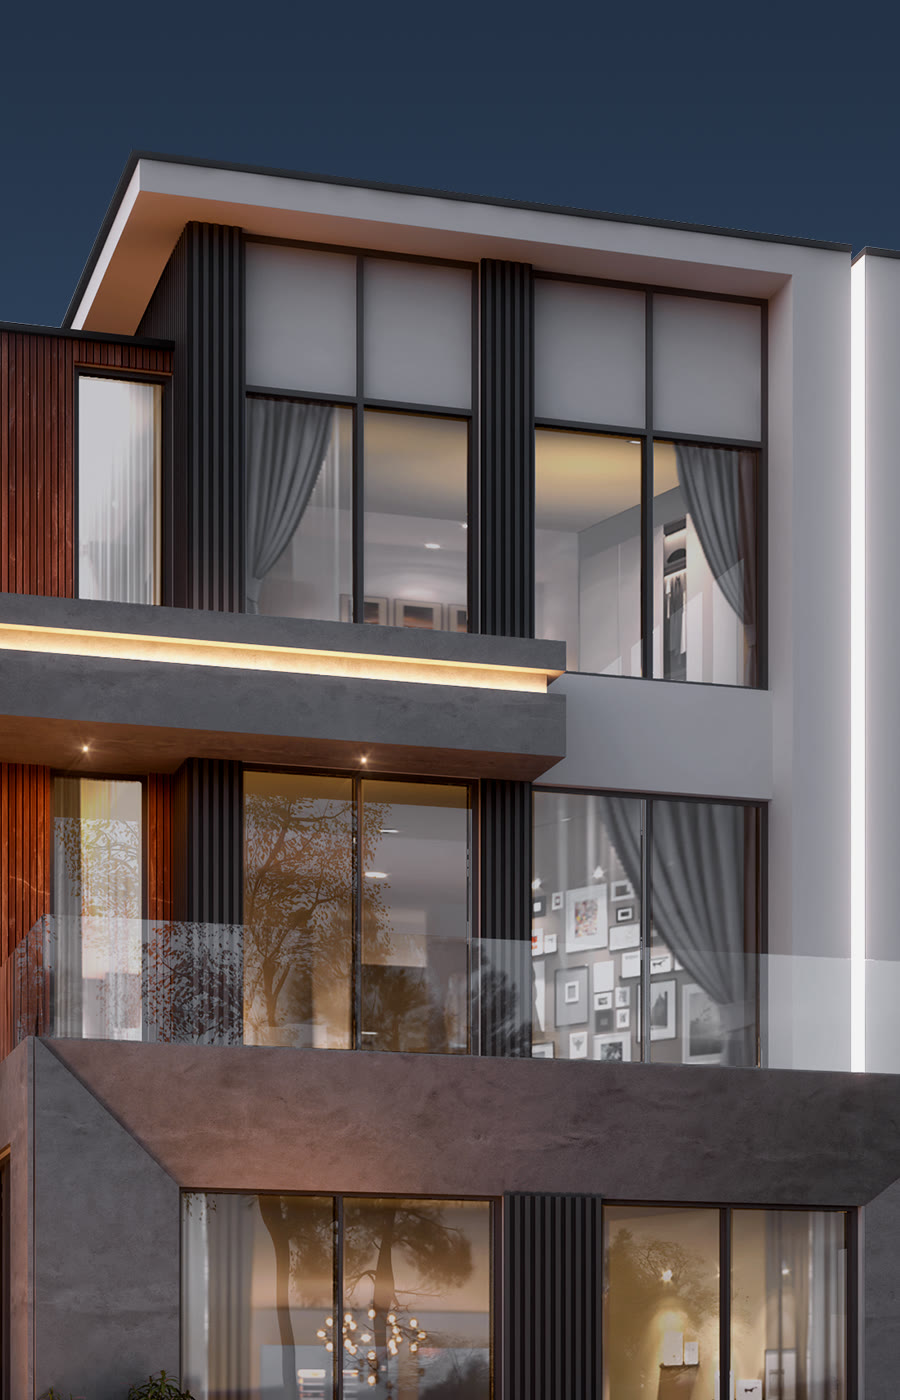
The Heaven and Eternity villas rise to a third floor, where a pent-suite opens onto a private rooftop terrace, served by a modern lift.
See the gallery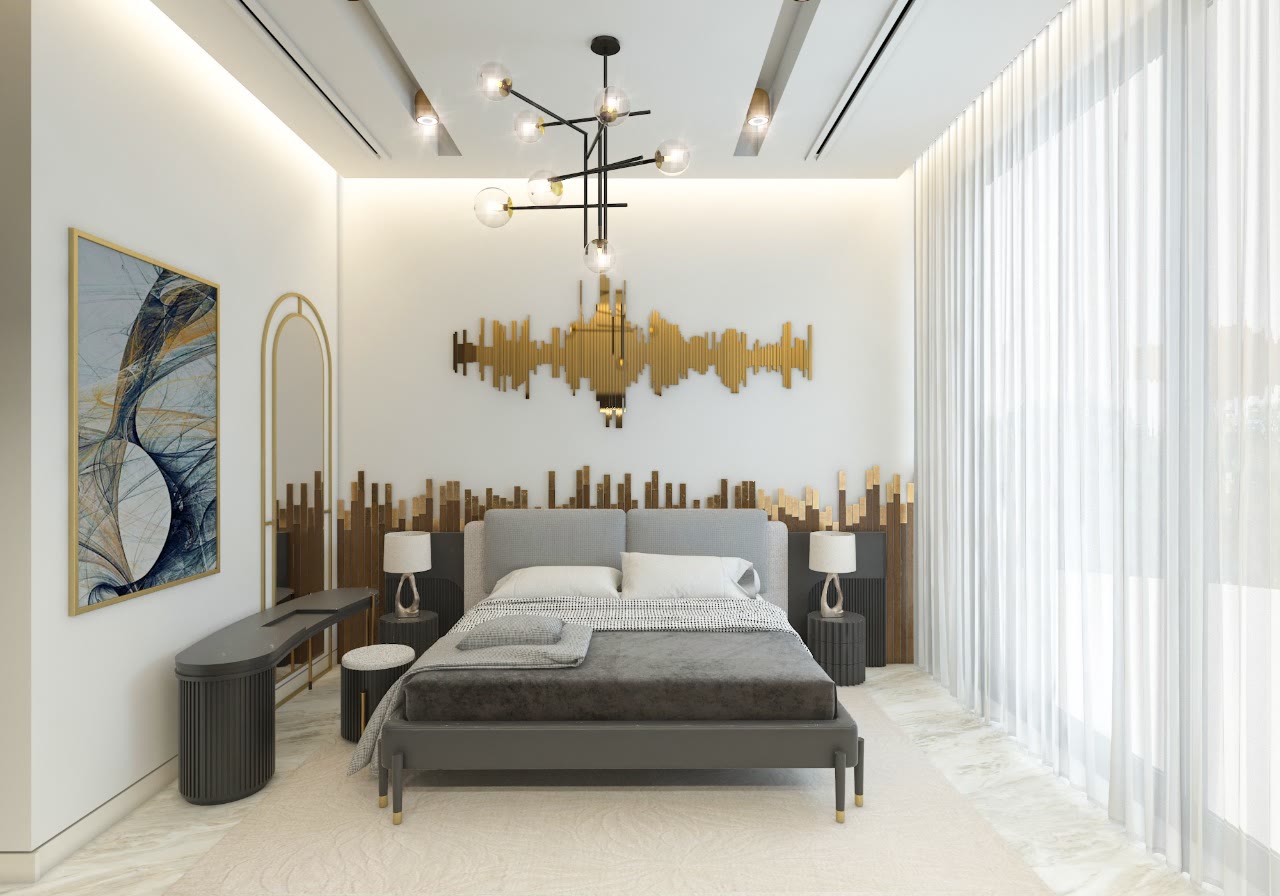
Spacious bedrooms with en-suite bathrooms and walk-in closets, finished with marble tops and premium floor tiles.
See the interiors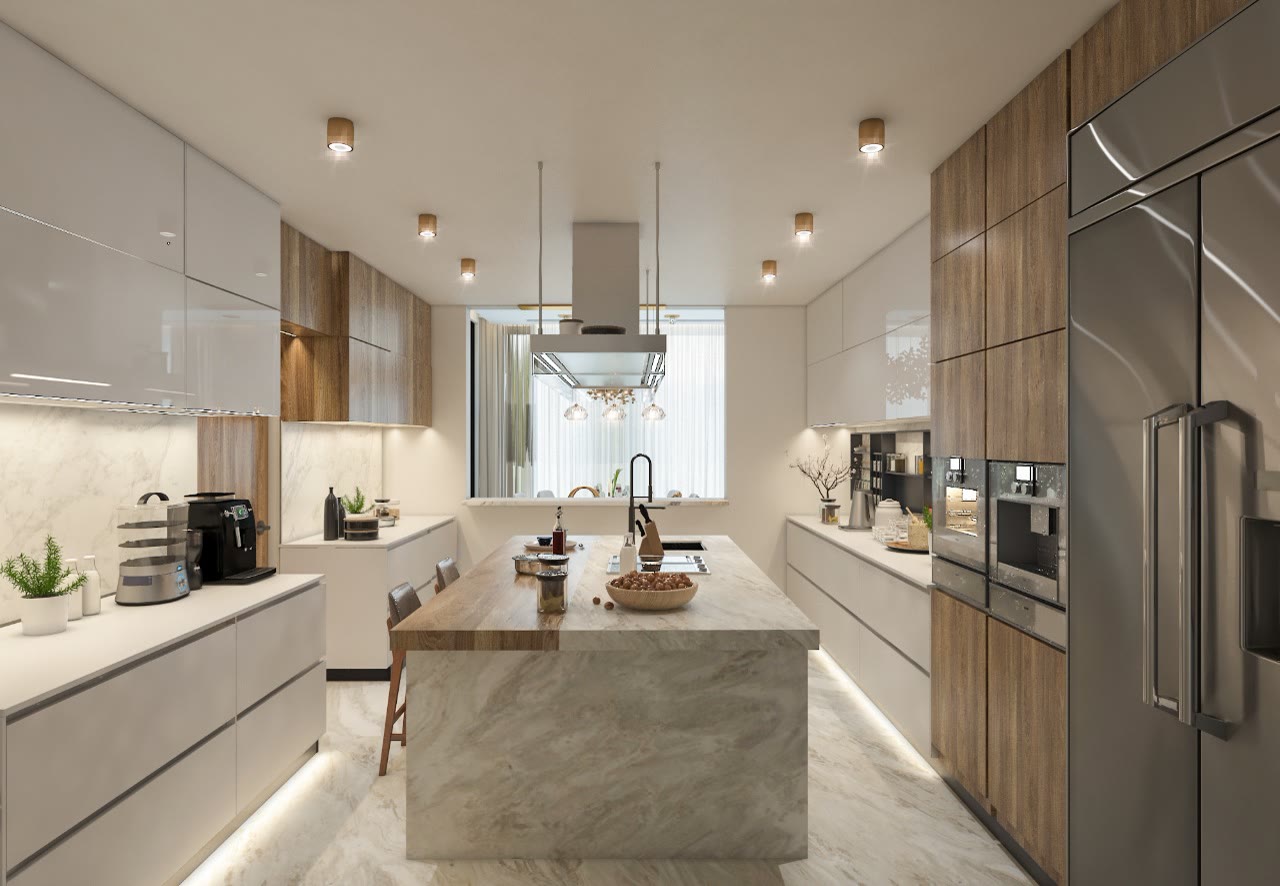
Generous kitchens fitted with German-branded appliances, German sanitaryware throughout, and a maid's room with its own bathroom.
Explore the communityCalm, Harmony, Heaven and Eternity: townhouses and villas on two and three floors. Every home has been sold; explore the layouts from the brochure and speak to an adviser about resale.
Ask about resaleFour clusters of homes around landscaped water bodies, with a clubhouse and a community centre inside the gates. Choose a place to find it on the plan.
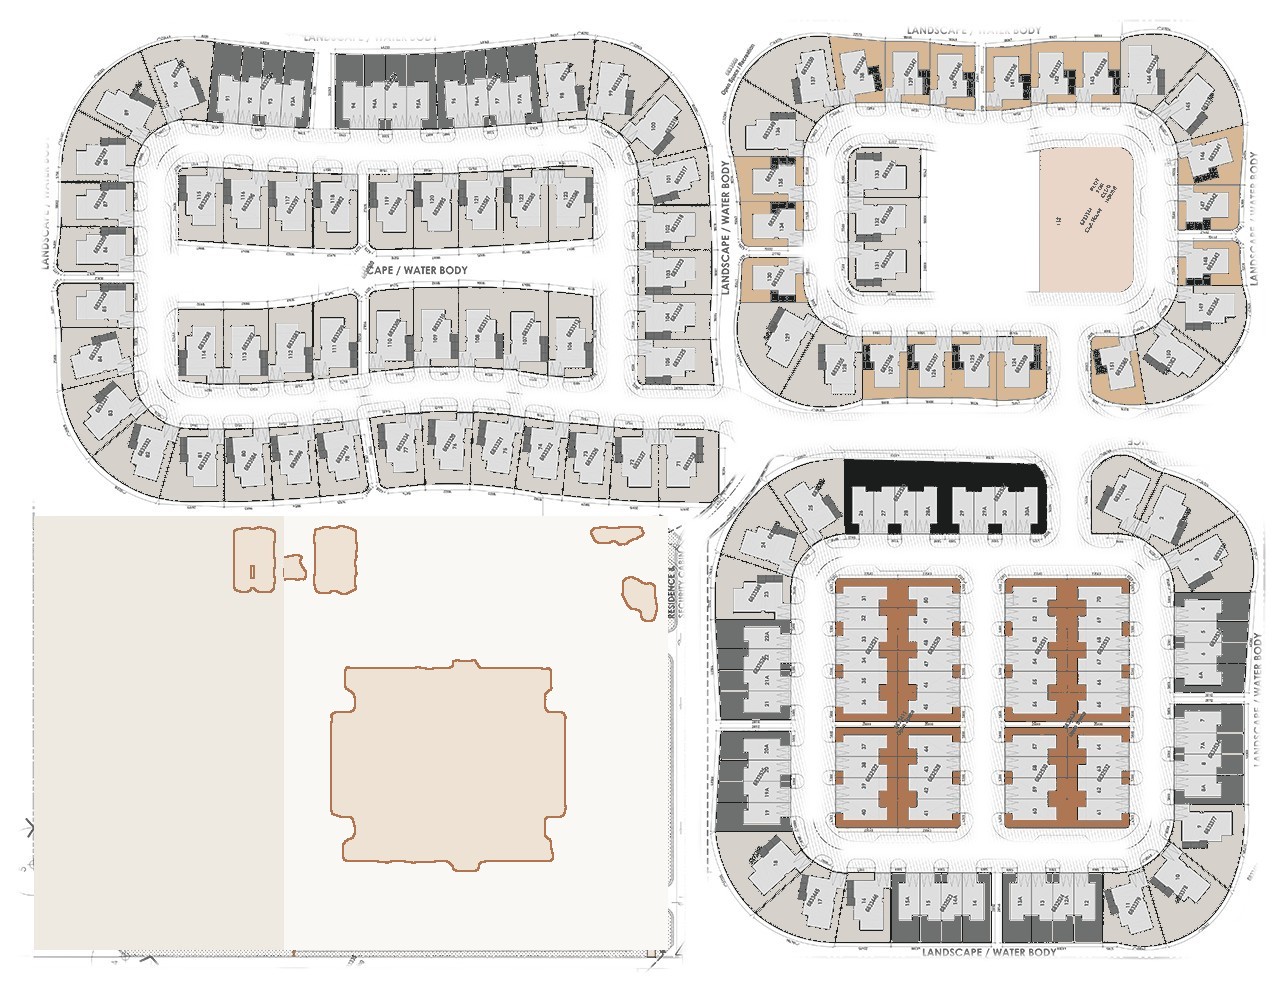
Shops and services for everyday needs, inside the gates.
A residents' clubhouse at the heart of the northern cluster.
A spa for slow afternoons close to home.
A multi-use hall for weddings, celebrations and conferences.
Safe places to play, a short walk from every home.
Running routes that loop through the landscaped parks.
Expansive green spaces with lakes and streams.
A community where pets are welcome.
A gated community with round-the-clock security.
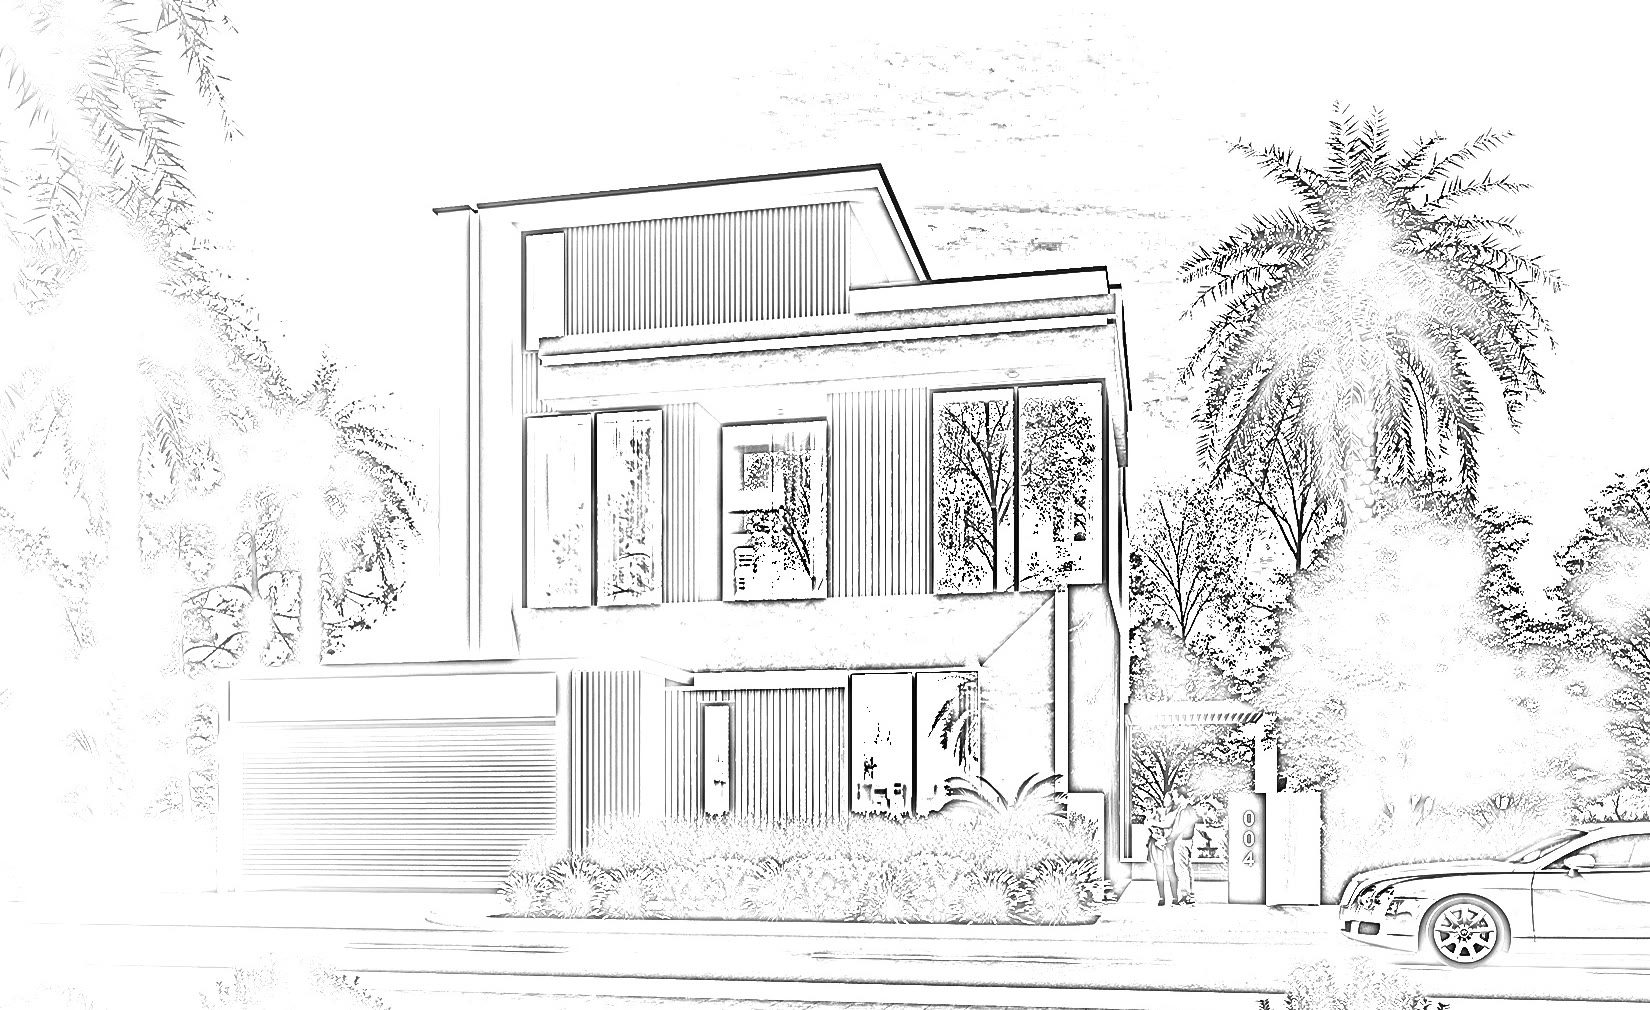
The villa structures are complete, and work has moved on to finishes, pools, paving and landscaping. Handover is planned in three phases between the end of Q2 2026 and the end of Q1 2027.
Paradise Hills is sold out. Tell us what you are looking for and a Gulf Land adviser will be in touch about available resale villas.
In Golf City, Dubailand, with quick access to Sheikh Mohammed Bin Zayed Road. Al Maktoum International Airport and Palm Jumeirah are about 20 minutes away, and Downtown Dubai about 25.
170 townhouses and villas on a community of about two million square feet: 8 three-bedroom, 76 four-bedroom, 17 five-bedroom and 69 six-bedroom homes.
The four collections. Calm are three and four-bedroom townhouses on two floors; Harmony are four-bedroom townhouses on three floors with a lift; Heaven and Eternity are five and six-bedroom villas with a pent-suite and rooftop terrace.
Yes. Every townhouse and villa at Paradise Hills has its own private pool.
Built-up areas run from about 3,663 sq ft for a Calm townhouse to 7,363 sq ft for an Eternity villa, on plots of roughly 2,300 to 9,300 sq ft.
Handover is planned in three phases: Phase 3 by the end of Q2 2026, Phase 2 by the end of Q4 2026 and Phase 1 by the end of Q1 2027, as set out in the March 2026 owner update.
No. Every home at Paradise Hills has been sold. A Gulf Land adviser can help with resale enquiries.
A clubhouse, a community centre with shops and services, a multi-use event hall, a spa, children's play areas, jogging tracks, landscaped parks with water features and 24-hour gated security. The community is pet friendly.
German-branded kitchen appliances and sanitaryware, double-glazed windows, en-suite bedrooms with walk-in closets, a laundry and utility room, and a maid's room with its own bathroom.